
Price Reduction - Views
Address
17796 Harmony Church Road, Hamilton, VA
Price
$ 949,000
Property Attributes
- MLS#VALO2132966
- TypeSingle Family
- Listing Status ACTIVE
- CountyLOUDOUN
- CityHamilton
- Zip20158
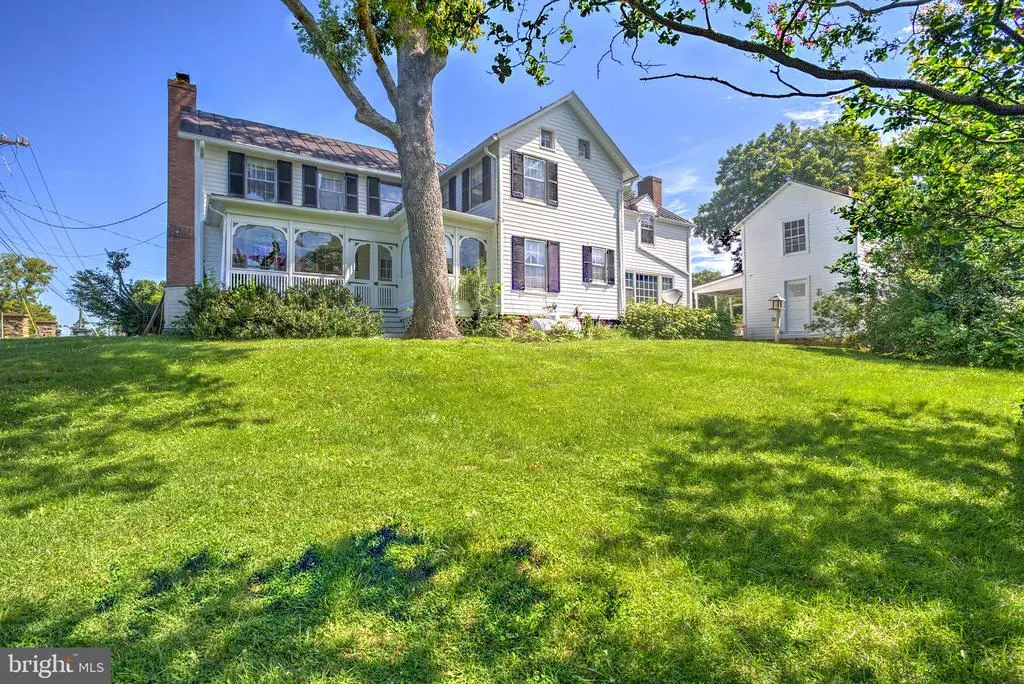
- StyleColonial
- Year Built1890
- Taxes$ 6819
- Price$ 949,000
- Bedrooms4
- Full Bathrooms2
- Half Bathrooms1
- Sqr Footage3087
- Lot Size3 Acres
Data Source:
Bright MLS
Property Description
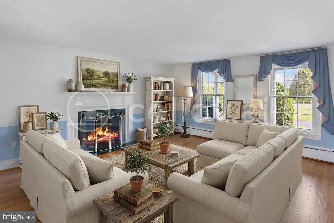
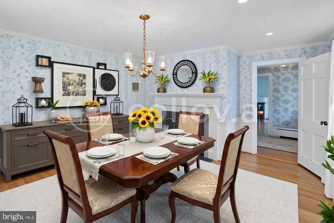
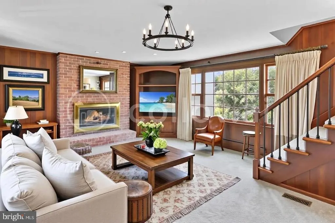
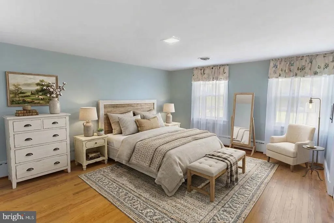
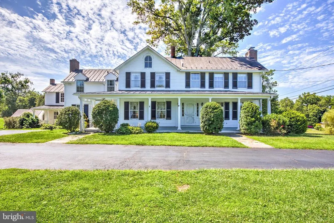
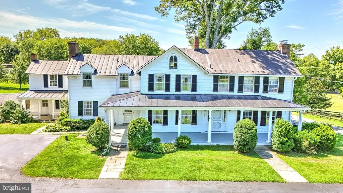
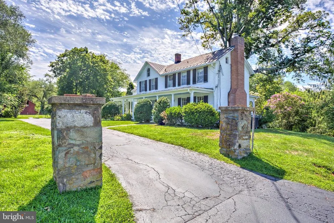
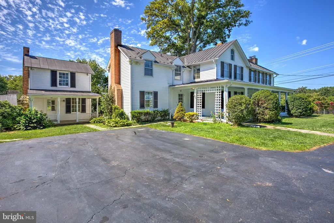
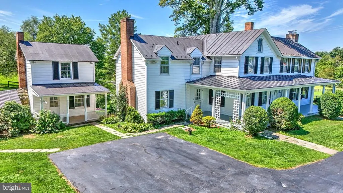
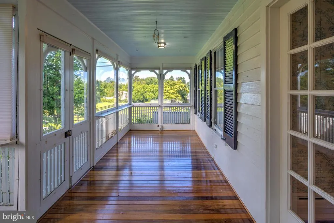
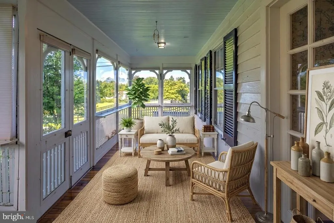
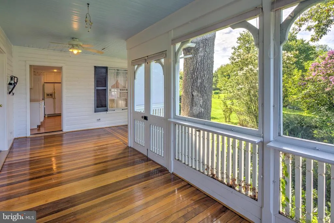
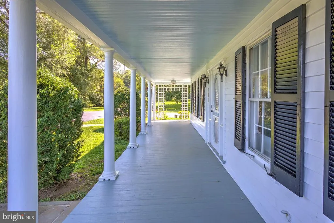
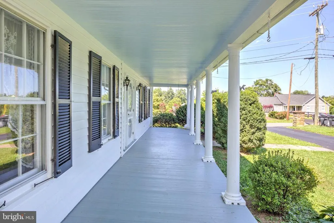
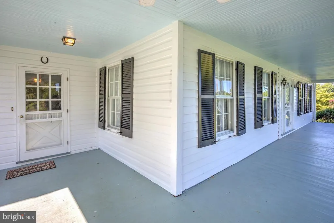
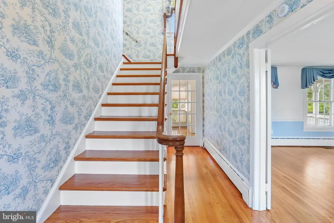
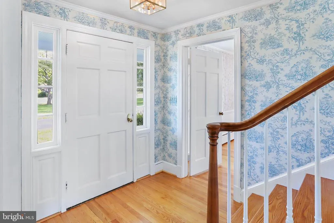
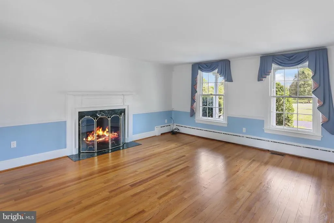
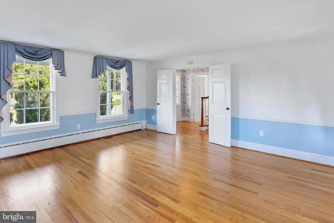
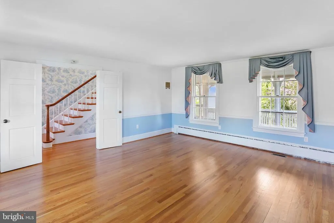
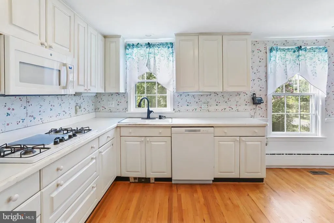
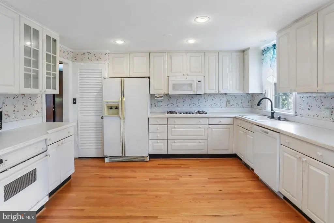
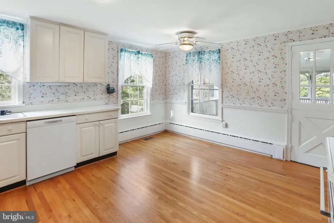
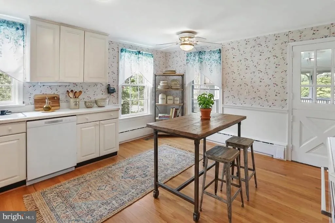
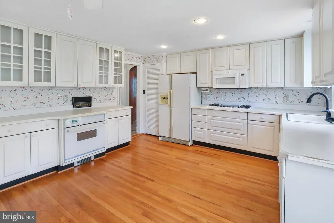
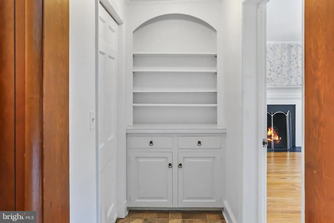
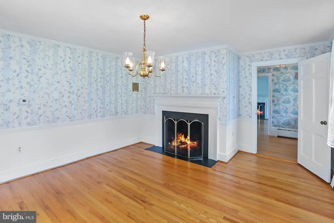
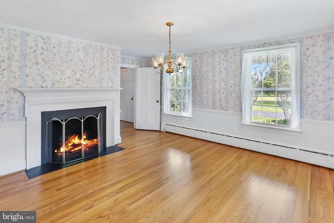
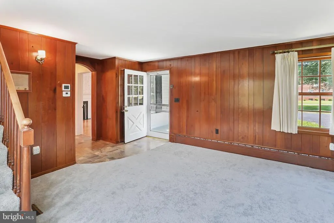
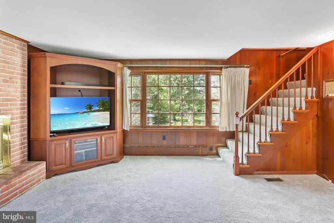
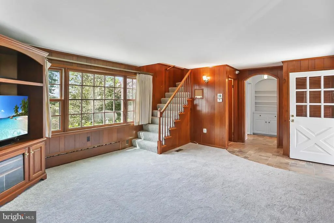
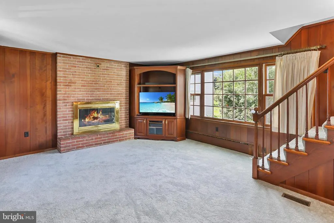
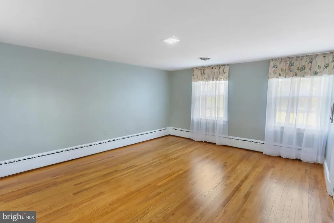
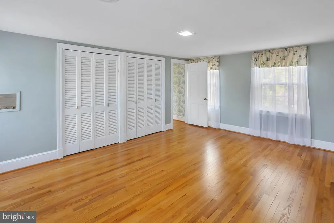
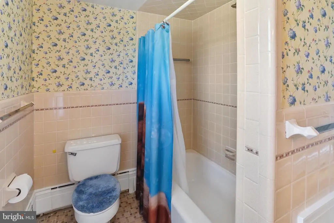
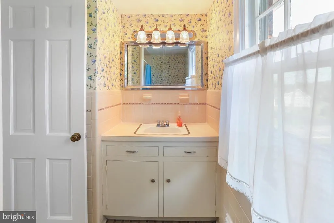
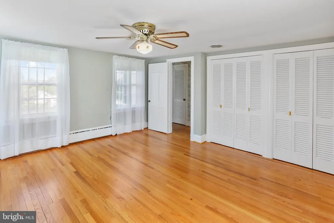
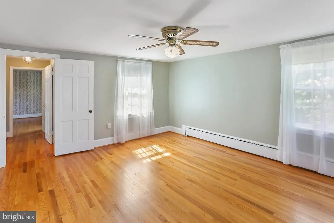
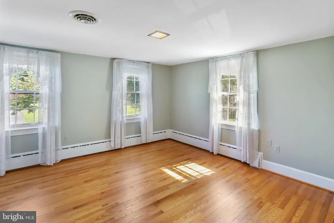
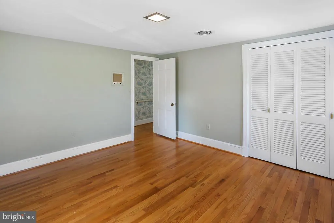
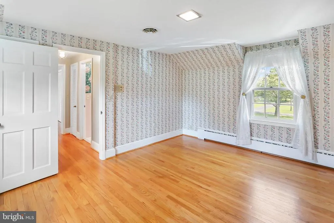
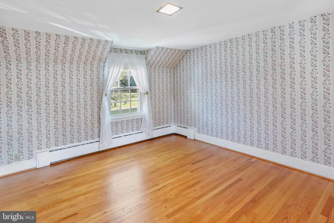
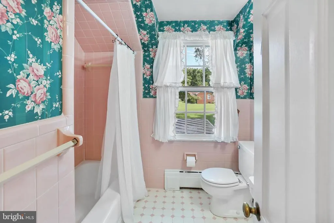
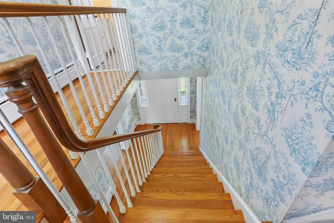
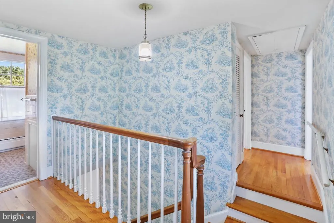
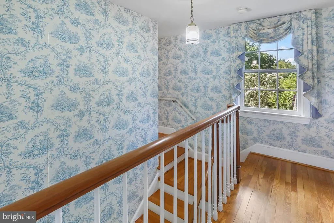
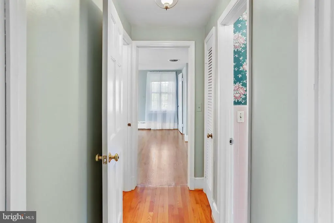
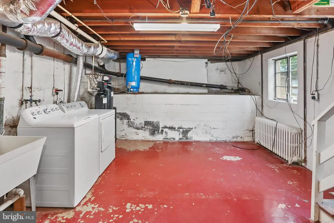
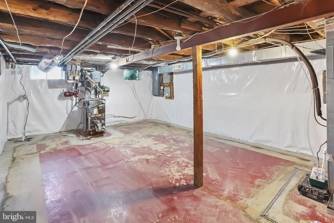
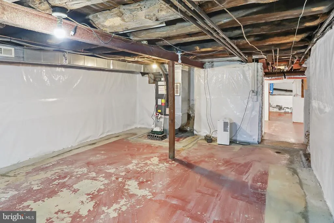
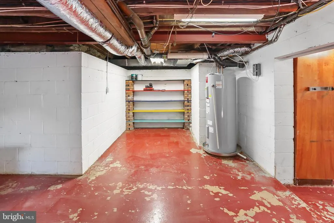
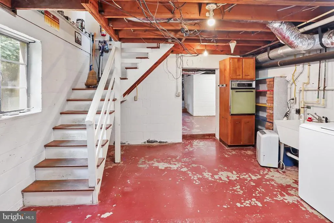
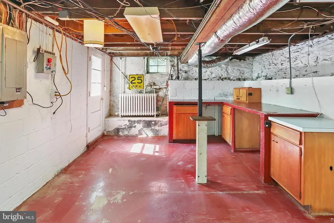
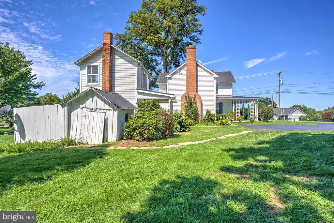
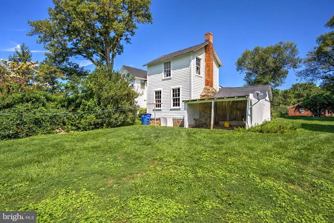
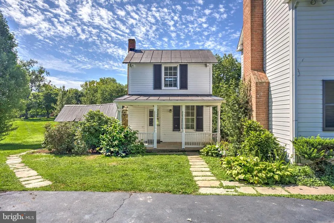
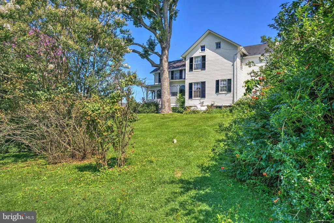
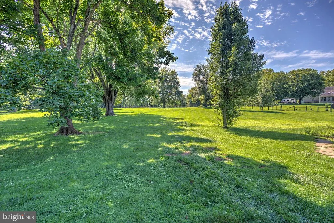
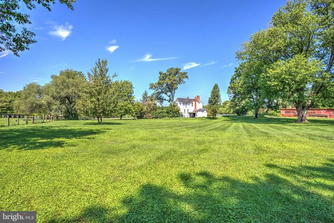
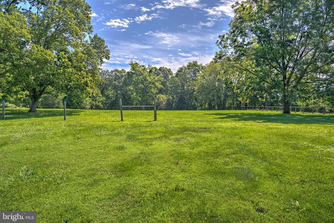
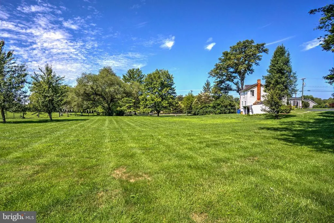
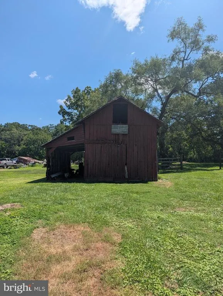
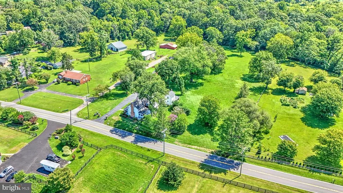
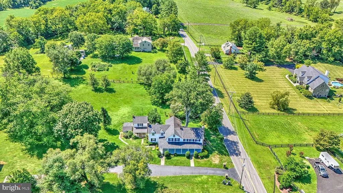
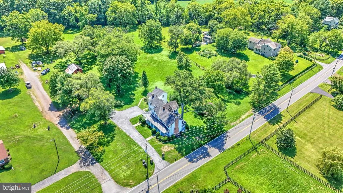
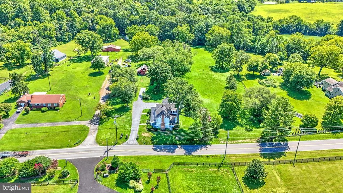
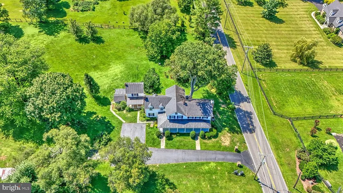
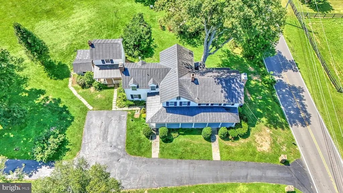
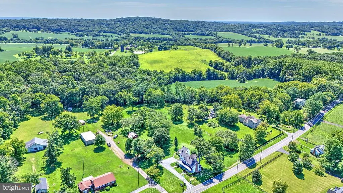
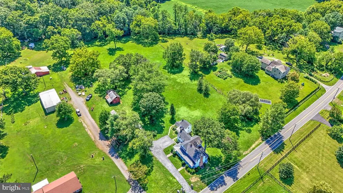
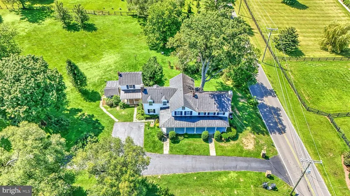
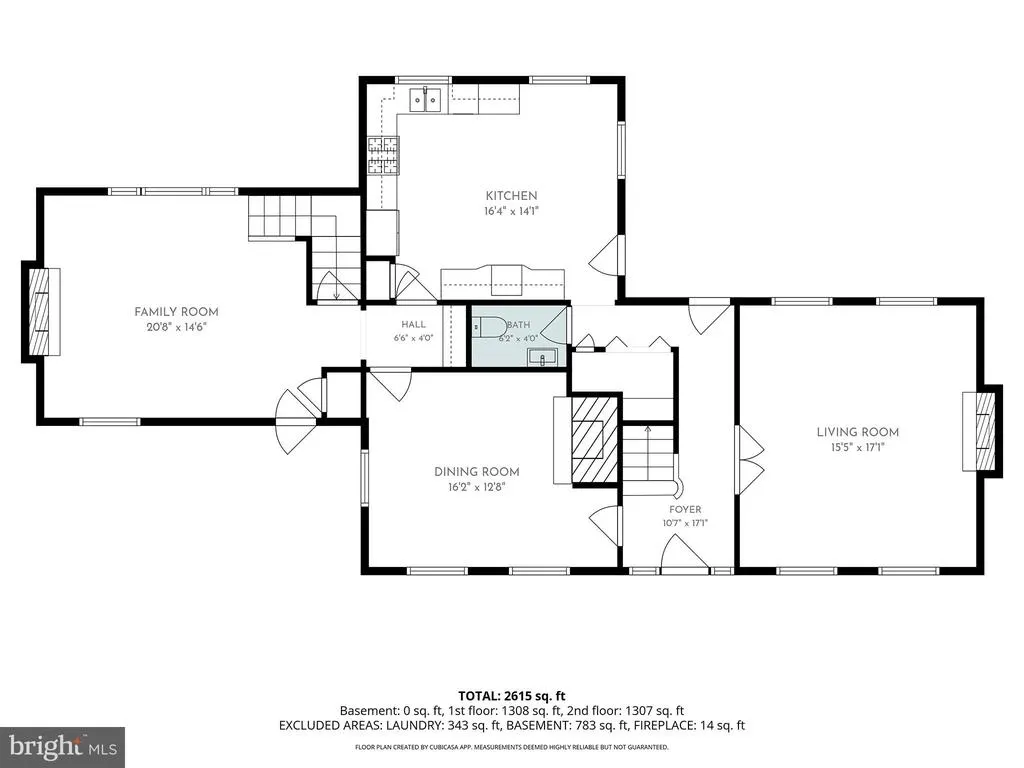
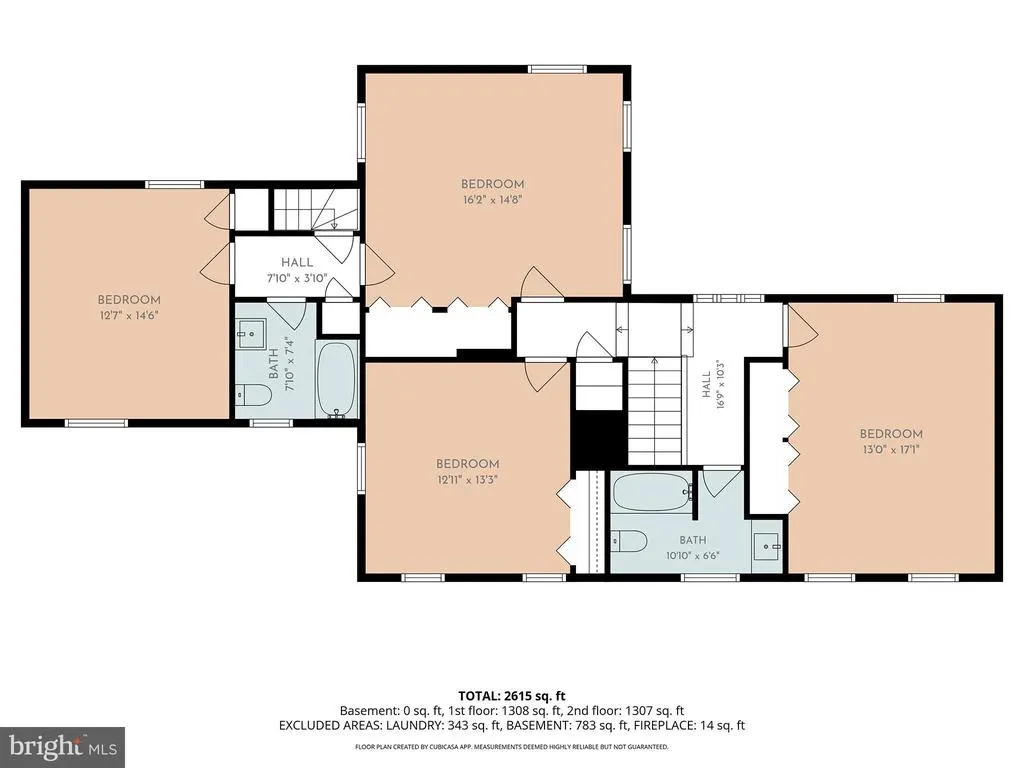
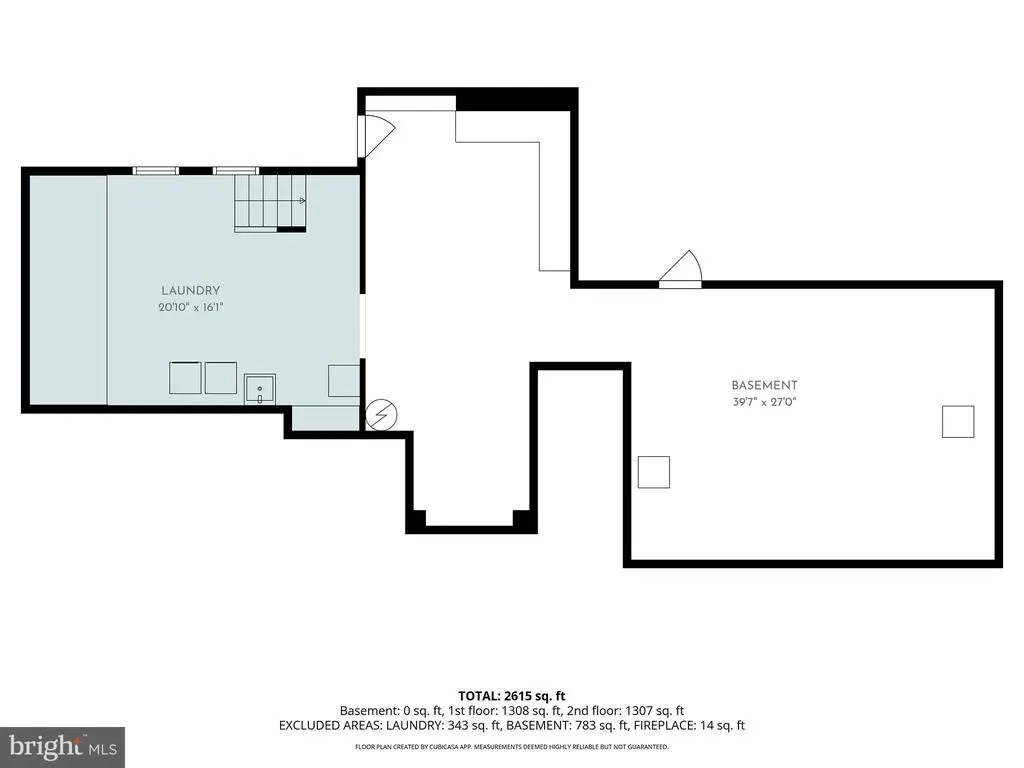
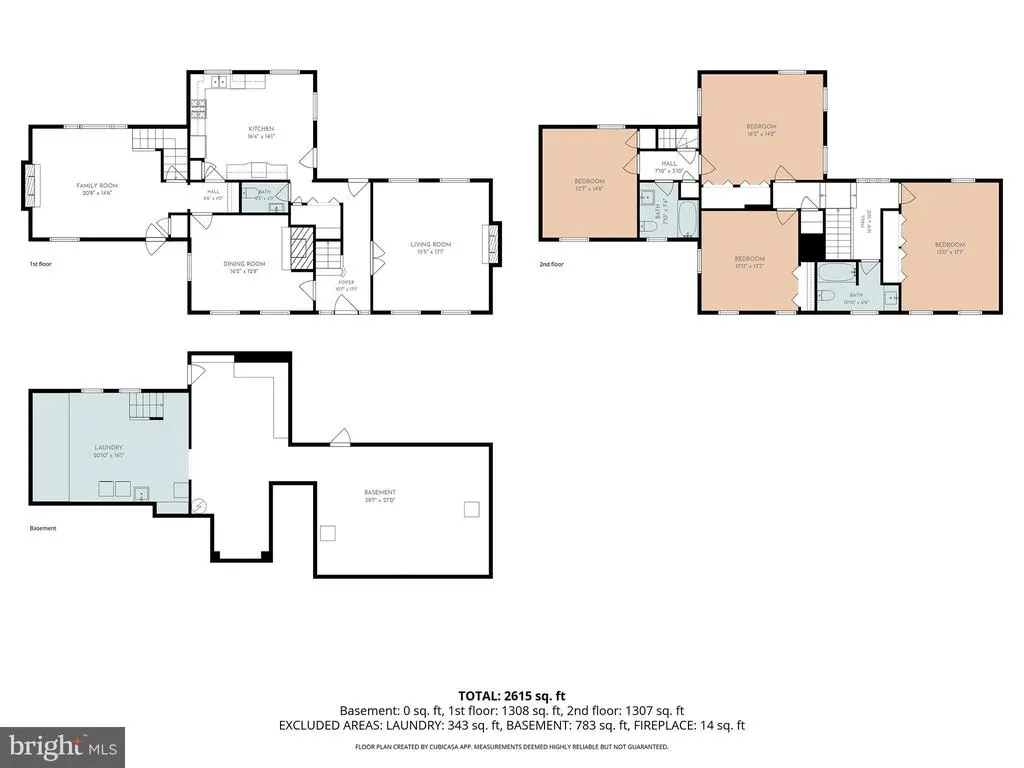
Price improvement. No HOA - Historic 1890's home situated on 3 acres in highly sought after Hamilton VA. This home boasts a traditional floor plan with formal living room, formal dining room, cozy family room each with its own fireplace. The eat-in kitchen has a ton of cabinet space with hardwood floors and a new dishwasher. All of the wood floors have been professionally refinished and the entire home painted inside and out. The upper level has 4 large bedrooms with 2 baths. The basement is where you'll find the laundry, additional storage and access to the back yard via walk-up stairs. There is a bonus outbuilding with a stone fireplace that could be converted to a shop, studio or office space. A rustic barn is included on the property that could be restored to its former glory. The lot itself is magnificent...offering mature trees, hidden fence for dogs and an area for gardening, horses or even cattle. A list of updates and improvements are available upon request and in the documents section. Saratoga ISP is the recommended provider for internet - their system is currently in place.
| Price History | |
|---|---|
| 7/31/2026 | Listed $999,950 |
| 9/1/2026 | 6$949,000 |
General Features
| Living Area | 3087 |
|---|---|
| Sewer | Gravity Sept Fld |
| Heating | Forced Air,Heat Pump - Oil BackUp |
| Cooling | Ceiling Fan(s),Central A/C |
| Possession | Negotiable |
| Roof | Metal |
| Appliances | Built-In Microwave,Cooktop,Dishwasher,Dryer,Exhaust Fan,Refrigerator,Washer,Water Heater,Oven - Single |
| Zoning | AR1 |
| Architectural Style | Colonial |
| Construction Materials | Wood Siding,Vinyl Siding |
| School District | LOUDOUN COUNTY PUBLIC SCHOOLS |
| Year Built | 1890 |
| View | Garden/Lawn,Pasture,Scenic Vista,Trees/Woods |
| Levels | 3 |
| Tax Year | 2026 |
| Ownership | Fee Simple |
| Cool Fuel | Electric |
| Accessibility | None |
| County | LOUDOUN |
| New Construction | No |
| Property Type | Residential |
| HOA | No |
| Subdivision Name | NONE AVAILABLE |
| Garage Y/N | No |
| Water Access Y/N | No |
| Other Structures | Above Grade,Below Grade |
| Full Baths | 2 |
| Status | ACTIVE |
| Directions | From Rt 7 west,take the first exit to Hamilton. Take a right onto Business 7. Left onto Harmony Church Road. Home is about 1.5 miles down on the left hand side. |
| City | HAMILTON |
| Disclosures | Lead Based Paint - Federal,Lead Based Paint - State,Prop Disclaimer |
| Senior Community Y/N | No |
| Lot Size Units | Square Feet |
| Lot Size Square Feet | 130680.00 |
| Tax Assessed Value | 847150.0 |
| Tax Annual Amount | 6819.0 |
| Home Warranty Y/N | Yes |
| Property Condition | Good |
| Structure Type | Detached |
| Condo/Coop Association fee Y/N | No |
| Bathrooms Count Main Level | 1.00 |
| Price Per Sq Ft Total AG | 307.42 |
| Acceptable Financing | Cash,Conventional,FHA,VA |
| Lease Considered Y/N | No |
| Vacation Rental Y/N | No |
| Total SQFT | 3087 |
| Standard Status | Active |
| Year Built Source | Estimated |
Interior Features
| Interior Amenities | Bathroom - Tub Shower,Breakfast Area,Carpet,Ceiling Fan(s),Floor Plan - Traditional,Formal/Separate Dining Room,Kitchen - Country,Recessed Lighting,Wainscotting,Window Treatments,Wood Floors,Built-In |
|---|---|
| Heating Fuel | Electric,Oil |
| Basement | Combination,Full,Sump Pump,Unfinished,Walkout Stairs,Water Proofing System |
| Flooring | Carpet,Hardwood,Vinyl,Tile/Brick |
| Total Fireplaces | 3 |
| Fireplace Features | Gas/Propane,Mantel(s),Wood |
| Hot Water | Electric |
| Basement (Y/N) | Yes |
| Heating Y/N | Yes |
| Window Features | Storm,Wood Frame,Screens |
| Fireplace Y/N | Yes |
| Above Grade Finished Area | 3087 |
| Half Baths | 1 |
| Central Air Y/N | Yes |
| Total Bedrooms | 4 |
| Room Type | Living Room,Dining Room,Primary Bedroom,Bedroom 2,Bedroom 3,Kitchen,Family Room,Bedroom 1,Sun/Florida Room,Laundry,Storage Room,Utility Room,Workshop,Bathroom 1,Bathroom 2,Half Bath |
| Below Grade Finished Area Unit Type | Square Feet |
| LivingAreaSource | Assessor |
| Laundry Type | Basement |
| Below Grade Finished Area Source | Assessor |
| Bedrooms Count All Upper Levels | 4 |
| Bedrooms Count Upper Level 1 | 4 |
| Bathrooms Half Main Level | 1 |
| Bathrooms Full Upper Level 1 | 2 |
| Bathrooms Full All Upper Levels | 2 |
| Bathrooms Count Upper Level 1 | 2.00 |
| Bathrooms Count All Upper Levels | 2 |
| Above Grade Finished Area Source | Assessor |
| Above Grade Finished Area Unit Type | Square Feet |
| Total Baths | 3 |
Exterior Features
| Exterior Amenities | Outbuilding(s) |
|---|---|
| Pool | No Pool |
| Fencing | Board |
| Parking Features | Asphalt Driveway |
| Water Source | Well |
| Type of Parking | Driveway |
| Foundation Details | Stone,Block |
| Water View Y/N | No |
| Lot Size Acres | 3.00 |
| Lot Size Source | Estimated |
| Waterfront Y/N | No |
| Land Assessed Value | 320000.00 |
| Navigable Water Y/N | No |
| Water Oriented Y/N | No |
Room Details
| Room | Dimensions | Level | Flooring | Details |
|---|---|---|---|---|
| Bathroom 1 | Upper 1 | Flooring - Ceramic Tile | ||
| Bathroom 2 | Upper 1 | Flooring - Ceramic Tile | ||
| Bedroom 1 | Upper 1 | Flooring - HardWood,Window Treatments | ||
| Bedroom 2 | Upper 1 | Flooring - HardWood | ||
| Bedroom 3 | Upper 1 | Flooring - HardWood | ||
| Dining Room | Main | Flooring - HardWood,Fireplace - Wood Burning | ||
| Family Room | Main | Fireplace - Electric,Flooring - Carpet,Window Treatments | ||
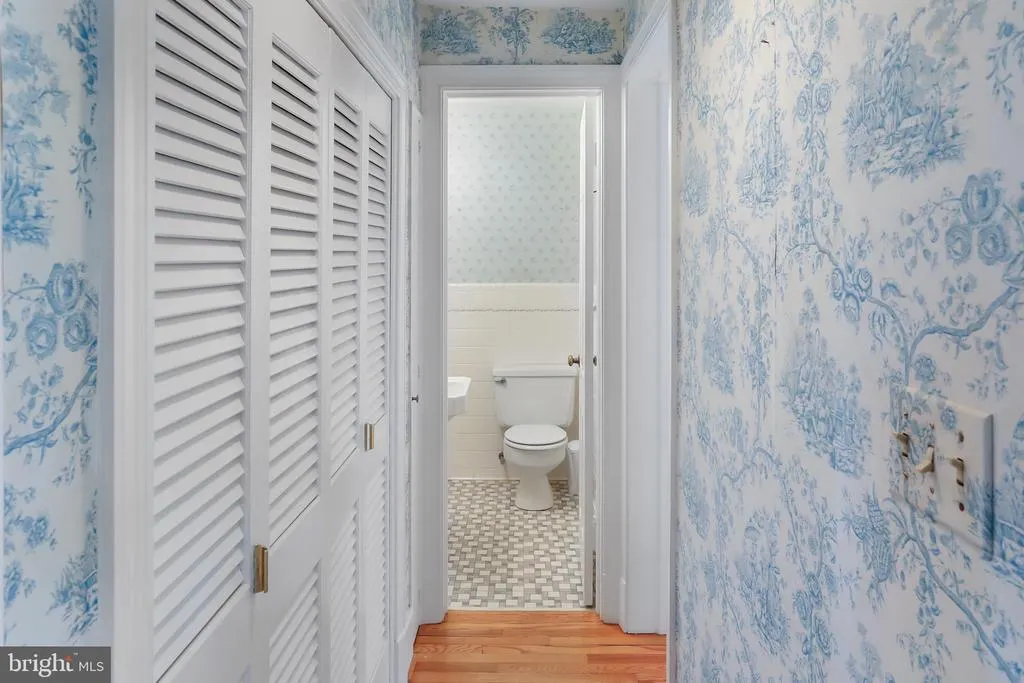
| Half Bath | Main | Flooring - Ceramic Tile | ||
| Kitchen | Main | Flooring - HardWood,Kitchen - Country,Kitchen - Electric Cooking,Lighting - Recessed,Pantry | ||
| Laundry | Lower 1 | |||
| Living Room | Main | Fireplace - Gas,Flooring - HardWood | ||
| Primary Bedroom | Upper 1 | Window Treatments,Flooring - HardWood | ||
| Storage Room | Lower 1 | |||
| Sun/Florida Room | Main | |||
| Utility Room | Lower 1 | |||
| Workshop | Lower 1 |
Amenities
- Foreclosure
- Views
- Short Sale
- New Construction
- Adult 55+
- Lease To Own
- No HOA Fees
- Furnished
- Primary On Main
- Air Conditioning
- Seller Finance
- Green
- Fixer Upper
- Horse
- Golf
- Fireplace
- Deck
- Garage
- Basement
- Pool
Property vs Single Family Average in 20158
Price
Taxes
Year Built
Visits
 © BRIGHT, All Rights Reserved
